

Listing Courtesy of:  STELLAR as distributed by MLS GRID / Listed By: Sheryl Van Duren, Coldwell Banker Realty - Contact: 941-383-6411
 STELLAR as distributed by MLS GRID / Listed By: Sheryl Van Duren, Coldwell Banker Realty - Contact: 941-383-6411
 18035 Home Run Drive Venice, FL 34293
Active (97 Days)
$1,575,000 (USD)

Description
MLS #:
A4687448
A4687448
Taxes
$20,542(2025)
$20,542(2025)
Lot Size
10,523 SQFT
10,523 SQFT
Type
Single-Family Home
Single-Family Home
Year Built
2024
2024
Views
Water, Park/Greenbelt
Water, Park/Greenbelt
County
Sarasota County
Sarasota County
Listed By
Sheryl Van Duren, Coldwell Banker Realty, Contact: 941-383-6411
Source
STELLAR
Last checked Jul 8 2026 at 5:20 AM GMT+0000
STELLAR
Last checked Jul 8 2026 at 5:20 AM GMT+0000
Bathroom Details
- Full Bathrooms: 3
Interior Features
- Unfurnished
- Split Bedroom
- Solid Wood Cabinets
- Crown Molding
- Living Room/Dining Room Combo
- Walk-In Closet(s)
- Window Treatments
- Appliances: Dishwasher
- Appliances: Refrigerator
- Appliances: Washer
- Ceiling Fans(s)
- Open Floorplan
- Appliances: Disposal
- Appliances: Range Hood
- Appliances: Microwave
- Appliances: Dryer
- Appliances: Built-In Oven
- Appliances: Convection Oven
- Tray Ceiling(s)
- Appliances: Gas Water Heater
- Coffered Ceiling(s)
- Appliances: Cooktop
- Eat-In Kitchen
- High Ceilings
- Primary Bedroom Main Floor
Subdivision
- Gran Place
Property Features
- Foundation: Slab
- Foundation: Stem Wall
- Foundation: Concrete Perimeter
Heating and Cooling
- Heat Pump
- Central Air
- Mini-Split Unit(s)
Pool Information
- Screen Enclosure
- In Ground
- Heated
- Gunite
- Lighting
- Pool Alarm
Homeowners Association Information
- Dues: $1125/Quarterly
Flooring
- Tile
- Luxury Vinyl
Exterior Features
- Stucco
- Other
- Roof: Membrane
- Roof: Tile
- Roof: Metal
Utility Information
- Utilities: Sprinkler Recycled, Cable Connected, Water Connected, Water Source: Public, Electricity Connected, Sewer Connected, Underground Utilities, Natural Gas Connected
- Sewer: Public Sewer
- Energy: Irrigation-Reclaimed Water, Drip Irrigation, Irrig. System-Rainwater From Ponds
Parking
- Garage Door Opener
- Driveway
- Golf Cart Parking
- Garage Faces Side
- Electric Vehicle Charging Station(s)
- Garage
Stories
- 1
Living Area
- 2,940 sqft
Additional Information: Longboat Key | 941-383-6411
Location
Disclaimer: Listings Courtesy of “My Florida Regional MLS DBA Stellar MLS © 2026. IDX information is provided exclusively for consumers personal, non-commercial use and may not be used for any other purpose other than to identify properties consumers may be interested in purchasing. All information provided is deemed reliable but is not guaranteed and should be independently verified. Last Updated: 7/7/26 22:20
Based on information submitted to the MLS GRID as of 7/8/2026 05:20. All data is obtained from various sources and may not have been verified by broker or MLS GRID. Supplied Open House Information is subject to change without notice. All information should be independently reviewed and verified for accuracy. Properties may or may not be listed by the office/agent presenting the information.

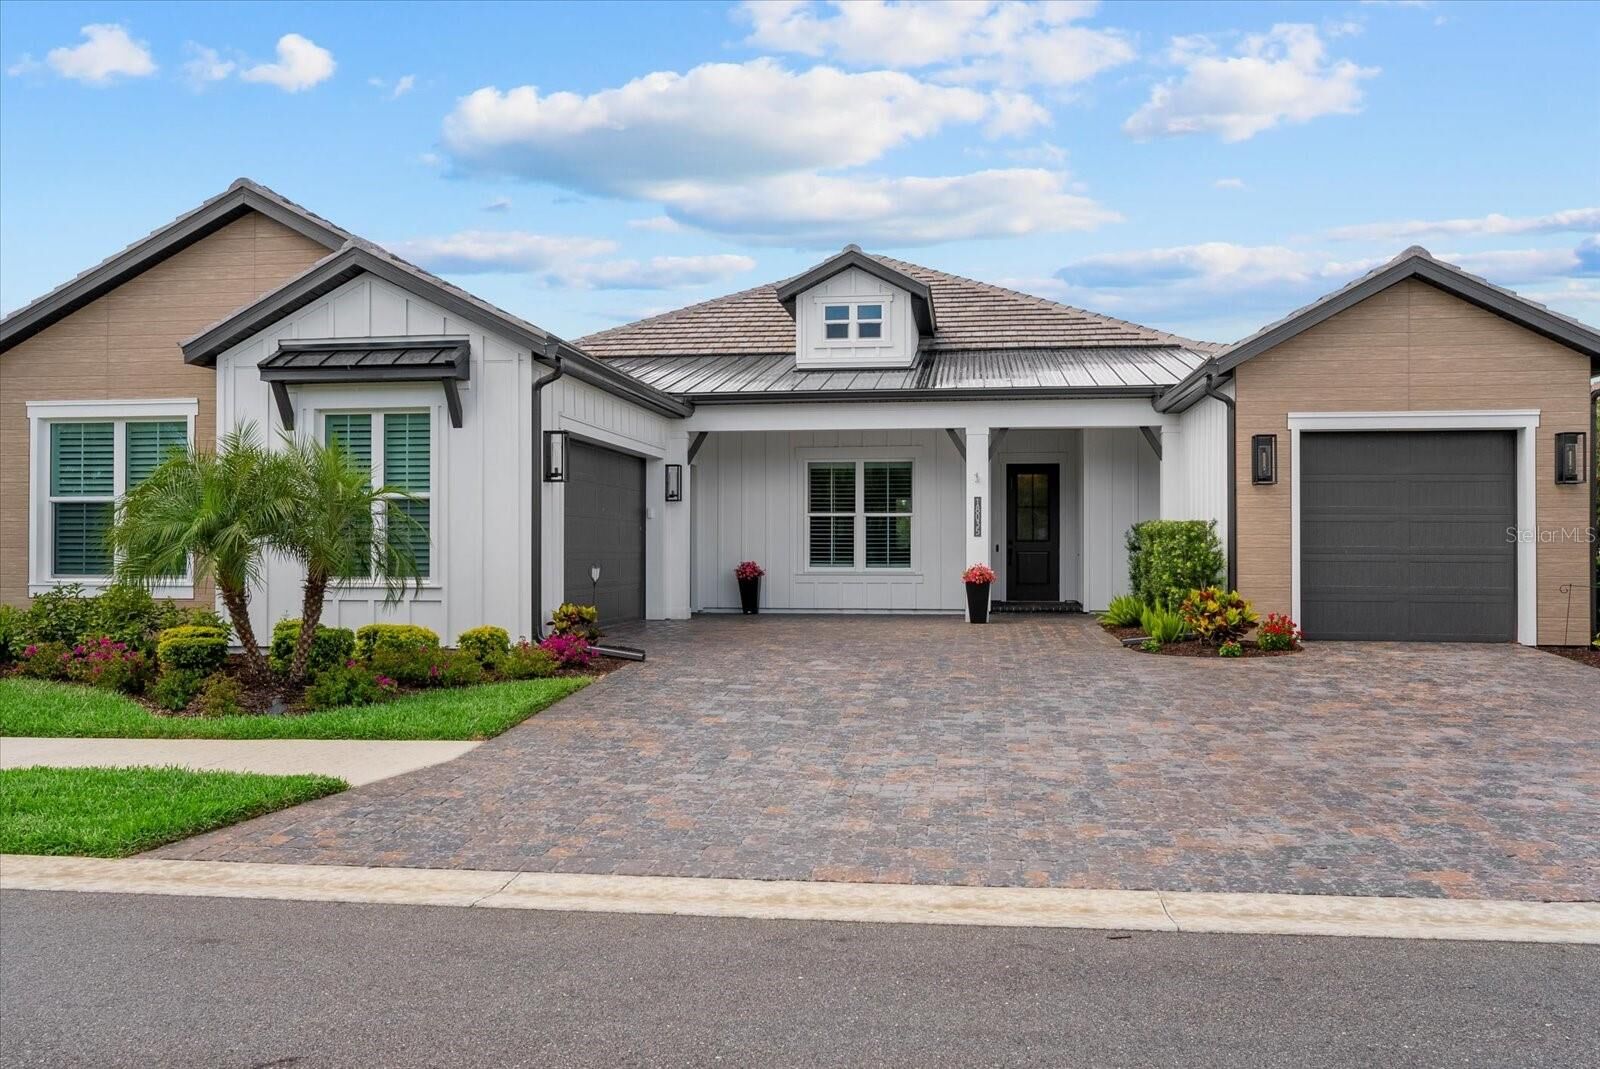
CUSTOM POOL HOME with 4-bedrooms, 3 full bathrooms, 3 1/2 Car Garage
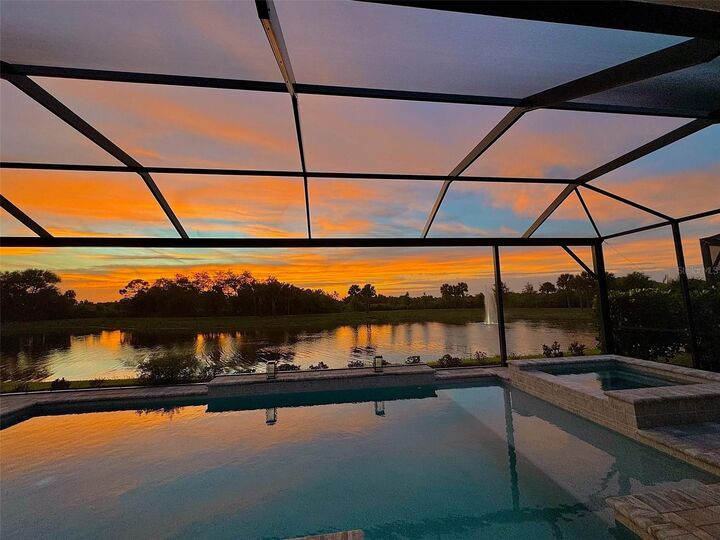
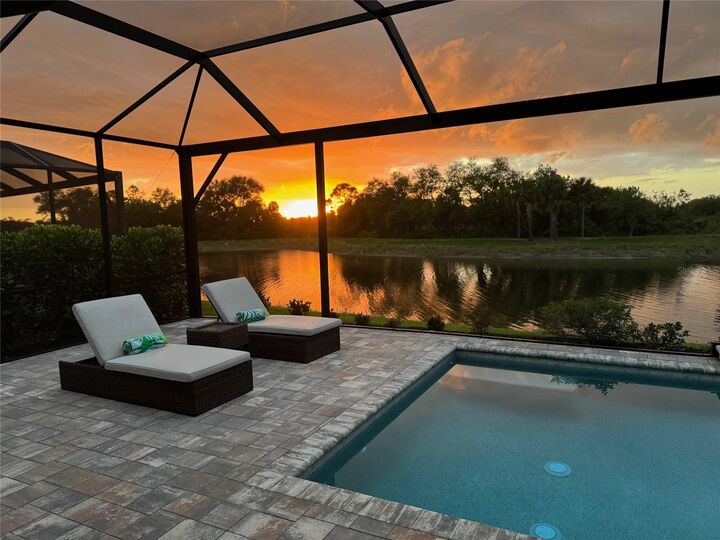
residence offering over 2,900 square feet. With possibly the best views in Sam
Rogers Gran Place, this home is perfectly positioned on a tranquil pond with
protected green space behind and in front of the home with over 40 acres of
natural preserves —ensuring privacy and serene views that will never be built on.
With only 42 homes in this private gated community, this property showcases
superior craftsmanship and thoughtful design throughout—and is walkable to the
highly sought-after Wellen Park, offering convenient access to dining, shopping, and
vibrant community events. With over $395,000 in builder upgrades, this home
seamlessly blends luxury, style, and functionality. The striking curb appeal is
enhanced by modern Nichiha architectural siding on the front elevation, setting the
tone for the high-end finishes found throughout. Inside, you’ll find wood beams,
luxury vinyl flooring, and plantation shutters throughout, creating a warm yet
sophisticated ambiance. Designed for effortless entertaining, the home features a
dramatic 90-degree sliding glass door that opens to a large covered lanai, extending
your living space outdoors. The chef’s kitchen is elevated with custom pantry with
coffee bar and under and above cabinet lighting, combining elegance with everyday
practicality. The primary suite is a true retreat, complete with a custom vanity and a
spa-inspired bath featuring a Kohler soaking tub. Every closet has been thoughtfully
designed with custom built-ins, offering exceptional organization throughout. Step
outside to your private oasis, where a panoramic screen enclosure frames
breathtaking water and preserve views. The fully equipped outdoor kitchen with
gas grill, refrigerator and sink makes year-round entertaining a breeze. Additional
premium features include hurricane-impact windows and sliders throughout the
home. There is plenty of extra storage available with separate one car and air
conditioned two and 1/2 car garage which includes extra space for a workout area or
workshop. Garage doors are insulated and the 911 square feet of space includes
polyaspartic coatings, a more durable finish than epoxy. Other upgrades include
gutters, a tankless gas water heater, and a dedicated electric vehicle charging
outlet. This meticulously upgraded home offers a rare combination of luxury
finishes, modern convenience, and an unbeatable location—delivering the ultimate
Florida lifestyle.